

Address
70 Albert Street, Norfolk (Langton), ON
Price
$ 839,900
Property Attributes
- ID#X13162504
- TypeSingle Family
- Listing Status Active
- MunicipalityNorfolk (Langton)
- CityNorfolk (Langton)
- AreaLangton
- NeighbourhoodLangton
- Postal CodeN0E 1G0
- StyleBungalow
- Price$ 839,900
- Bedrooms3
- Bathrooms2
- Half Bathrooms0
Data Source:
Canadian Real Estate Association (CREA)
Property Description
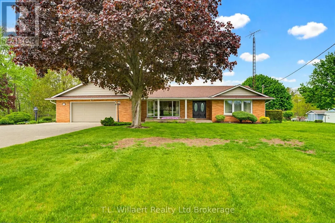
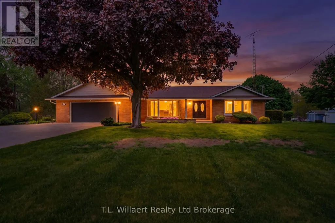
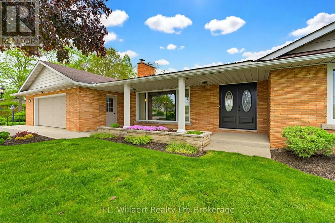
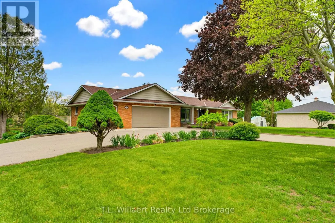
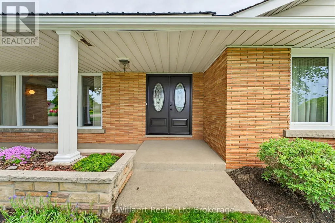
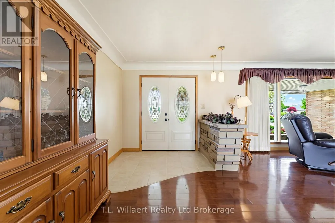
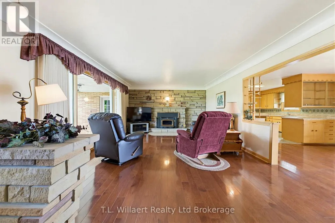
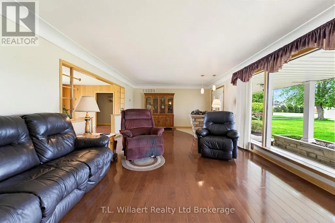
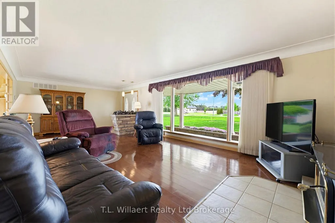
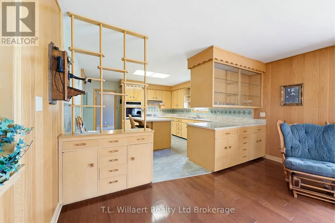
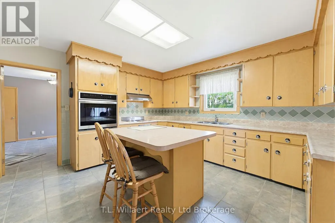
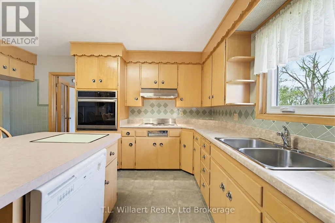
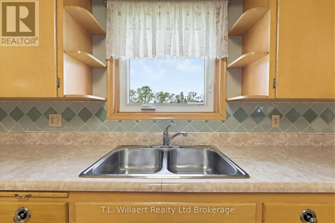
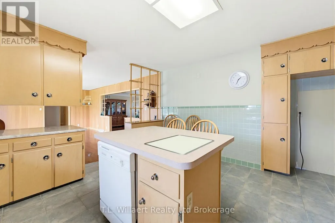
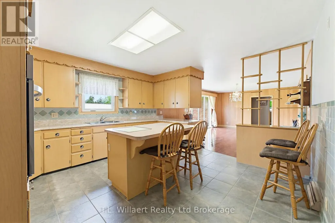
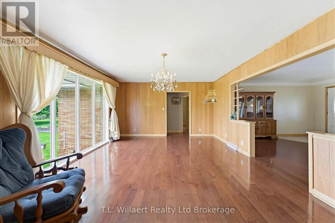
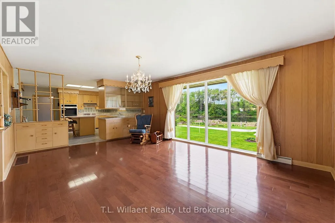
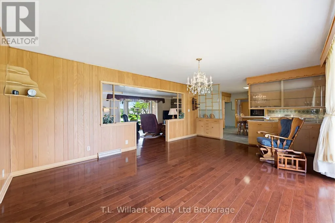
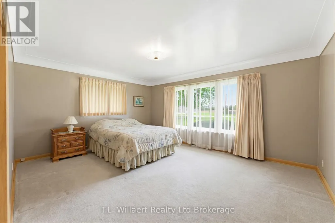
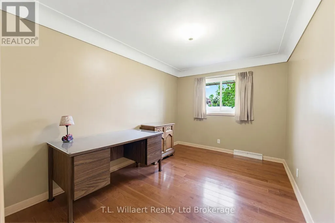
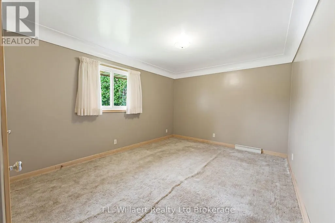
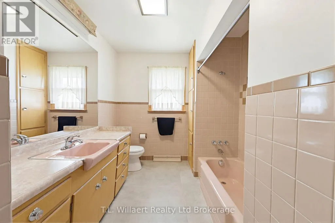
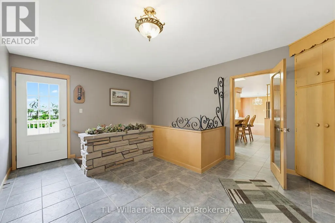
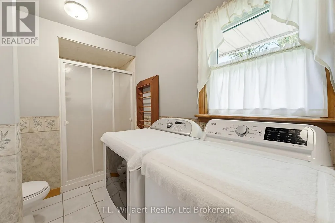
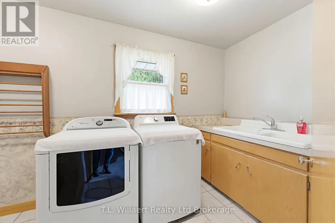
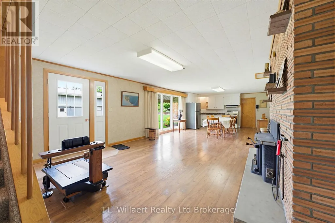
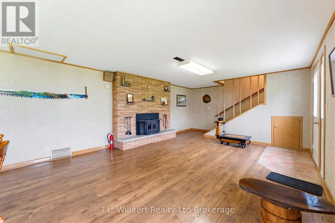
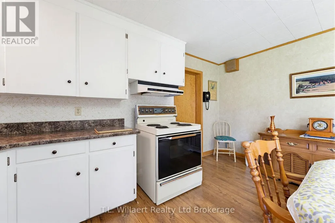
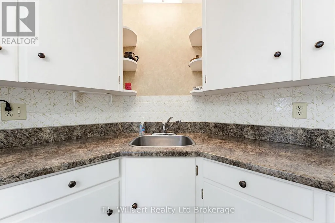
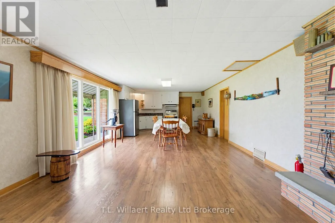
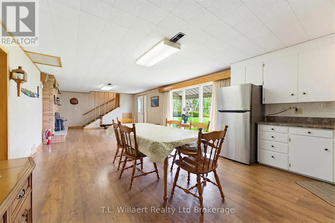
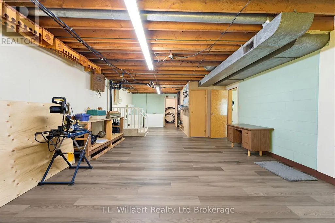
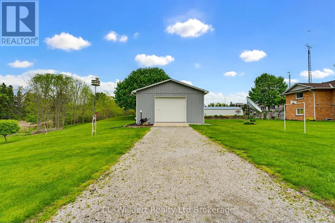
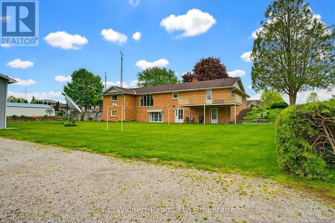

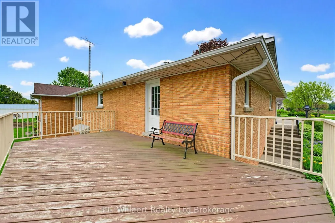
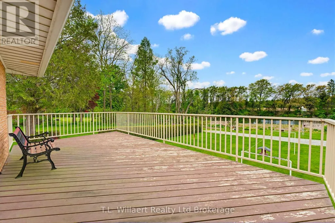
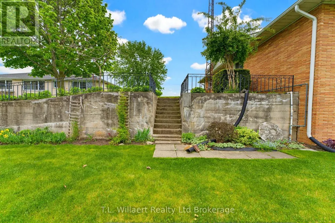
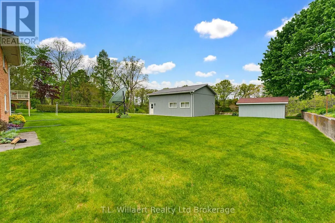
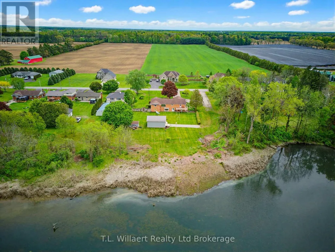
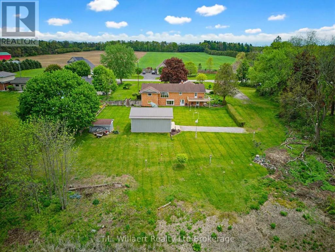
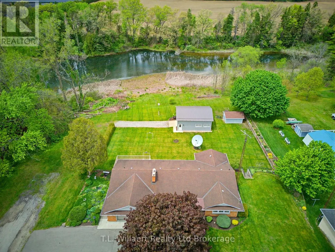
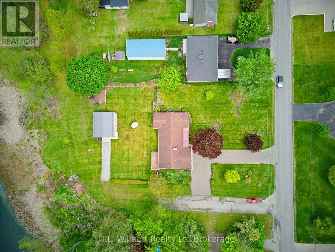
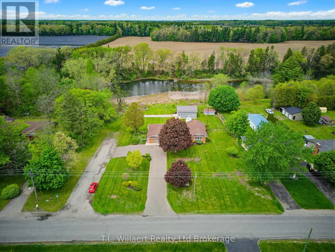
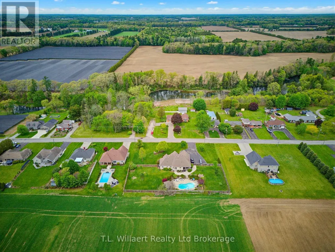
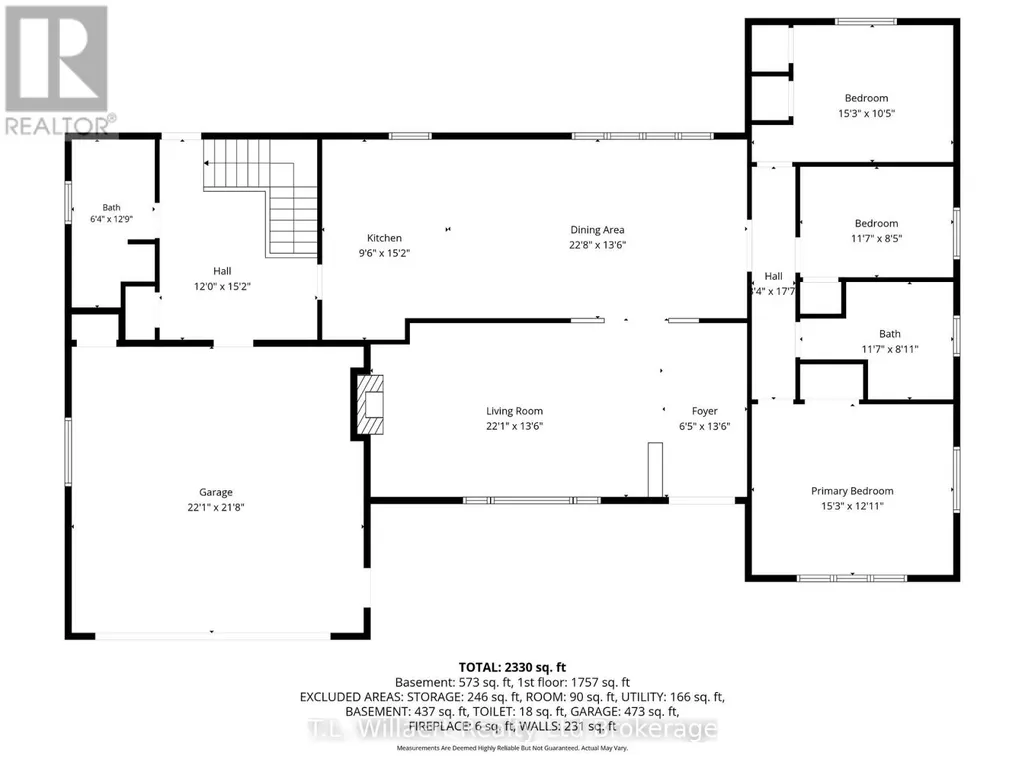
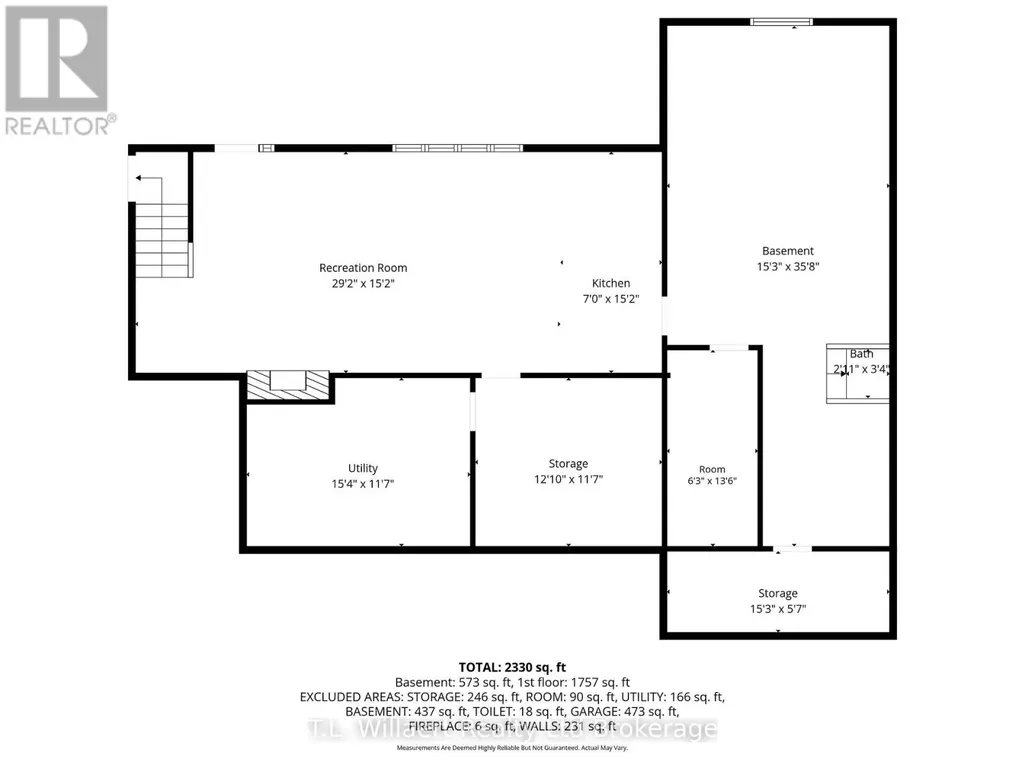
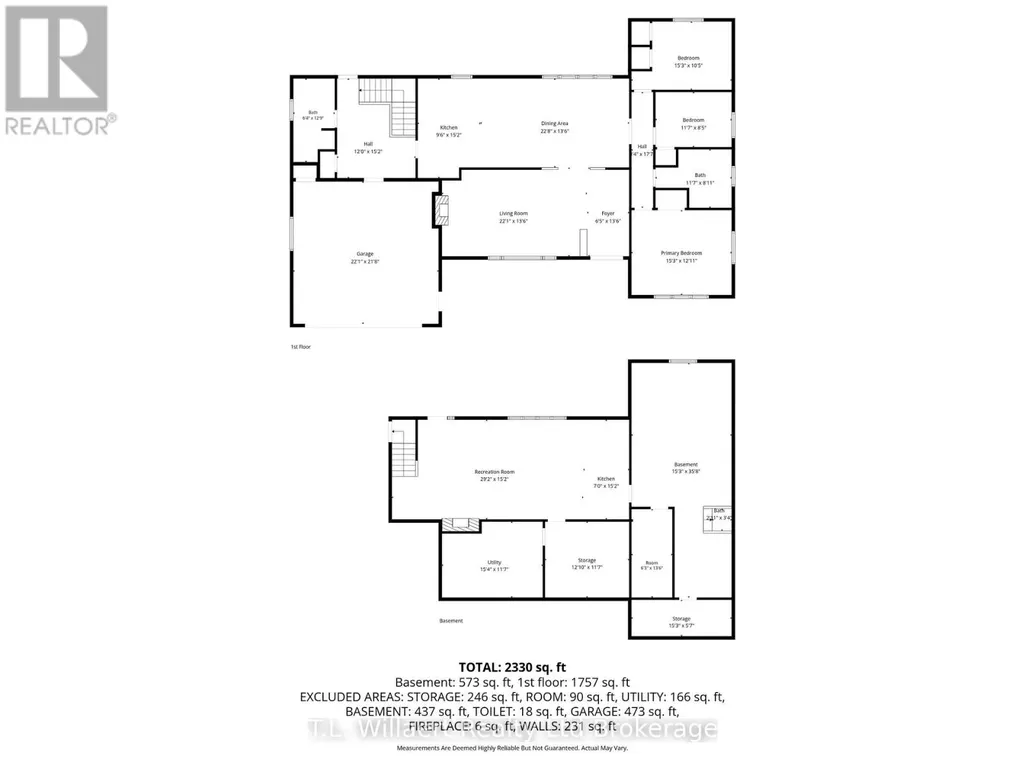
Enjoy peaceful country living in this spacious bungalow set on a picturesque property with beautiful pond views. The bright main floor features a functional kitchen with island and dishwasher, an open-concept dining area with hardwood floors and large windows overlooking the backyard, and a welcoming living room with hardwood flooring and a cozy wood-burning stove. Convenient garage entry leads into the large laundry room with 3-piece bath, offering excellent everyday functionality. The main level offers 3 bedrooms and a 4-piece bathroom, including a generous primary bedroom. The finished walk-out basement provides exceptional additional living space with a second kitchen, wood-burning stove, and separate access-ideal for extended family, entertaining, or hobby space. Outside, enjoy the large deck, underground sprinkler system, separate exterior storage area, 26' x 32' insulated and heated workshop with water service, plus an additional storage shed. A fantastic opportunity to own a well-maintained bungalow with versatile space, scenic views, and impressive outbuildings. Note: Also included in Purchase Price is Registered Property Pin# 501360208 (Block A, Plan 428, Norfolk County) (ARN# 331054201035200) (id:7434)
General Features
| Features | Dry |
|---|---|
| Property Type | Single Family |
| Zoning Description | Residential |
| CommunityName | Langton |
| Building Age | 51 to 99 years |
| Building Appliances | Water Heater, Central Vacuum, Dishwasher, Dryer, Oven, Hood Fan, Stove, Washer, Refrigerator |
| Building Architectural Style | Bungalow |
| Building Basement Features | Walk out |
| Building Cooling Type | Central air conditioning |
| Location Description | Cross Streets: Queen St., Lierman ln. ** Directions: 59 HWY to Albert St langton, Turn right, approximately 1 mile West on right hand side. |
| Parking Space Total | 10 |
| Foundation Type | Block |
| Building Type | House |
| Ownership Type | Freehold |
| Building.StoriesTotal | 1 |
Interior Features
| Building Fireplace Present | True |
|---|---|
| Building Fireplace Total | 2 |
| Building Fireplace Type | Woodstove |
| Building Heating Type | Forced air |
| Building Heating Fuel | Natural gas |
| Basement Type | N/A |
| Construction Style Attachment | Detached |
| Living Area Range | 2000 |
| Bedrooms | 3 |
Exterior Features
| Structure | Shed, Workshop |
|---|---|
| Sewer | Septic System |
| Exterior Finish | Brick |
Room Details
| Room | Dimensions | Level | Flooring | Details |
|---|---|---|---|---|
| Bathroom | 1.93 m x 3.88 m | Main level | 3.88 m | |
| Bedroom 2 | 3.53 m x 2.56 m | Main level | 2.56 m | |
| Bedroom 3 | 4.64 m x 3.17 m | Main level | 3.17 m | |
| Dining room | 6.9 m x 4.11 m | Main level | 4.11 m | |
| Family room | 8.89 m x 4.62 m | Basement | 4.62 m | |
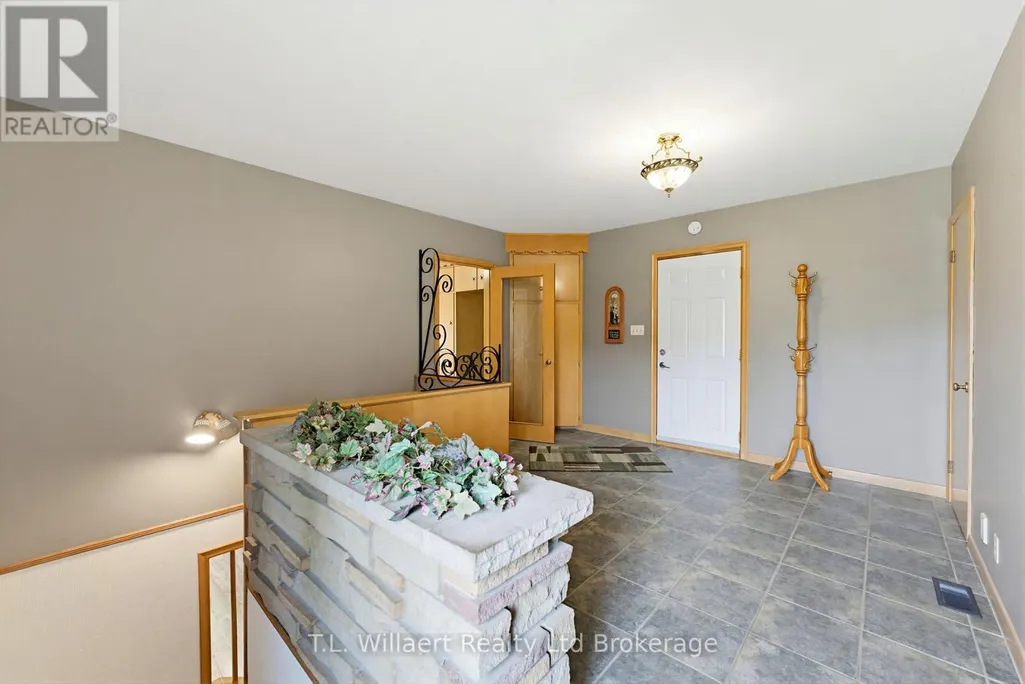
| Foyer | 1.95 m x 4.11 m | Main level | 4.11 m | |
| Kitchen | 2.89 m x 4.62 m | Main level | 4.62 m | |
| Living room | 6.73 m x 4.11 m | Main level | 4.11 m | |
| Office | 1.9 m x 4.11 m | Basement | 4.11 m | |
| Primary Bedroom | 4.64 m x 3.93 m | Main level | 3.93 m | |
| Utility room | 4.67 m x 3.53 m | Basement | 3.53 m | |
| Workshop | 4.64 m x 10.87 m | Basement | 10.87 m |
Amenities
- Views
- New Construction
- Adult 55+
- Lease To Own
- No Strata Fees
- Furnished
- Primary On Main
- Air Conditioning
- Seller Finance
- Green
- Fixer Upper
- Horse
- Golf
- Fireplace
- Deck
- Garage
- Basement
- Pool

Property vs Single Family Average in N0E 1G0
Price
In The Neighbourhood
Norfolk (Langton)
$ 574,900
- Type
- Single Family
- Rooms
- 2 Beds + 2 Baths
RE/MAX Tri-County Realty Inc Brokerage
Langton
$ 579,000
- Type
- Single Family
- Size
- 1,250 SqFt
- Rooms
- 3 Beds + 1.5 Baths
Coldwell Banker Momentum Realty
Norfolk (Langton)
$ 559,000
- Type
- Single Family
- Rooms
- 3 Beds + 1 Baths
Royal Lepage R.E. Wood Realty Brokerage
Langton
$ 829,000
- Type
- Single Family
- Size
- 1,784 SqFt
- Rooms
- 3 Beds + 2 Baths
Real Broker Ontario Ltd.
Langton
$ 829,000
- Type
- Single Family
- Size
- 1,715 SqFt
- Rooms
- 3 Beds + 2 Baths
Real Broker Ontario Ltd.
Langton
$ 829,000
- Type
- Single Family
- Size
- 1,715 SqFt
- Rooms
- 3 Beds + 2 Baths
Real Broker Ontario Ltd.
Langton
$ 829,000
- Type
- Single Family
- Size
- 1,784 SqFt
- Rooms
- 3 Beds + 2 Baths
Real Broker Ontario Ltd.
